architecture, planning and above of people with blueprint for building design, floorplan and meeting. construction, engineer team and workers with tools, paperwork and notes for renovation project - floor plan sketch stock videos & royalty-free footage00:06Architecture, planning and above of people with blueprint for building design, floorplan and meeting. Construction, engineer team and workers with tools, paperwork and notes for renovation projectArchitect, Floor Plan, Blueprint
architects designing interiors with color palettes and floor plans - floor plan sketch stock videos & royalty-free footage00:24Architects Designing Interiors With Color Palettes and Floor PlansFloor Plan, Architecture, Document
closeup of team of industrial engineers meeting analyze machinery blueprints consult project on table in manufacturing factory. working in manufacturing plant or production plant. - floor plan sketch stock videos & royalty-free footage00:16Closeup of team of industrial engineers meeting analyze machinery blueprints consult project on table in manufacturing factory. Working in manufacturing plant or production plant.Construction Industry, Construction Site, Blueprint
close up of real estate agent explaining floor plan house blueprint on a digital tablet to couple buying a property house - floor plan sketch stock videos & royalty-free footage00:18Close up of Real Estate Agent explaining floor plan house blueprint on a digital tablet to couple buying a property houseReal Estate, Floor Plan, Domestic Life
construction team, hands and blueprint for architecture project, illustration or engineering process. closeup, collaboration and paperwork of floor plan for building, development or planning property - floor plan sketch stock videos & royalty-free footage00:16Construction team, hands and blueprint for architecture project, illustration or engineering process. Closeup, collaboration and paperwork of floor plan for building, development or planning propertyBlueprint, Construction Industry, Construction Site
architecture, hands and blueprint for engineering group, illustration project and industrial process. closeup, team meeting and paperwork of floor plan for building, construction or planning property - floor plan sketch stock videos & royalty-free footage00:10Architecture, hands and blueprint for engineering group, illustration project and industrial process. Closeup, team meeting and paperwork of floor plan for building, construction or planning propertyConstruction Site, Construction Industry, Blueprint
architecture, civil engineering or hand of man drawing for innovation or development project planning. paper, blueprint or designer creating, working or sketching a floor plan of office building - floor plan sketch stock videos & royalty-free footage00:12Architecture, civil engineering or hand of man drawing for innovation or development project planning. Paper, blueprint or designer creating, working or sketching a floor plan of office building
timelapse - man working on home floor plans in office - floor plan sketch stock videos & royalty-free footage00:23Timelapse - Man Working on Home Floor Plans in OfficeFloor Plan, Education, Construction Industry
architect and blueprint sketch and people for floor plan, drawing and renovation process of building construction - floor plan sketch stock videos & royalty-free footage00:19Architect and blueprint sketch and people for floor plan, drawing and renovation process of building constructionBlueprint, Architecture, Floor Plan
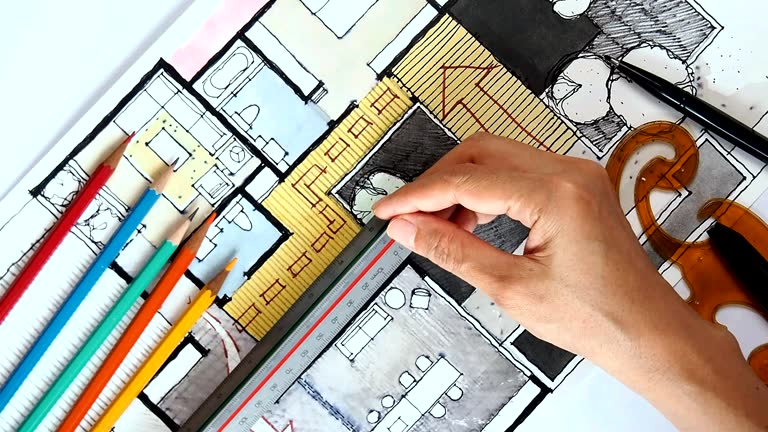
home floor plan, watercolor & ink freehand sketch / real estate and home renovation business concept - floor plan sketch stock videos & royalty-free footage00:19Home floor plan, watercolor & ink freehand sketch / Real estate and home renovation business conceptSketch, Architecture
closeup of team of industrial engineers meeting analyze machinery blueprints consult project on table in manufacturing factory. working in manufacturing plant or production plant concept. - floor plan sketch stock videos & royalty-free footage00:19Closeup of team of industrial engineers meeting analyze machinery blueprints consult project on table in manufacturing factory. Working in manufacturing plant or production plant concept.Civil Engineering
team of industrial engineers meeting analyze machinery blueprints consult project on table in manufacturing factory. working in manufacturing plant or production plant concept. - floor plan sketch stock videos & royalty-free footage00:05Team of industrial engineers meeting analyze machinery blueprints consult project on table in manufacturing factory. Working in manufacturing plant or production plant concept.Civil Engineering
architect and blueprint sketch and people for floor plan, drawing and renovation process of building construction - floor plan sketch stock videos & royalty-free footage00:16Architect and blueprint sketch and people for floor plan, drawing and renovation process of building construction
a powerhouse of engineering brilliance - floor plan sketch stock videos & royalty-free footage00:16A powerhouse of engineering brillianceEntrepreneur, Small Business, Women
christmas pickpockets; itnengland: london: knightsbridge:extgv harrods decorated with xmas lights and tree r-l police van parked outside and shoppers... - floor plan sketch stock videos & royalty-free footage01:56Christmas pickpocketsChristmas, Shopping, Singing
top view of office asian men working on house plans - floor plan sketch stock videos & royalty-free footage00:29Top view of Office Asian Men working on House plans
close-up dolly shot of architect checking floor plan of building, dolly shot - floor plan sketch stock videos & royalty-free footage00:14Close-up dolly shot of Architect checking floor plan of building, dolly shot
dolly shot of building floor plan with natural sunlight - floor plan sketch stock videos & royalty-free footage00:10Dolly Shot of Building Floor Plan with Natural Sunlight
close-up dolly shot of architect checking floor plan of building, dolly shot - floor plan sketch stock videos & royalty-free footage00:15Close-up dolly shot of Architect checking floor plan of building, dolly shot
dolly shot of engineer checking the building floor plan with natural sunlight - floor plan sketch stock videos & royalty-free footage00:13Dolly Shot of Engineer Checking the Building Floor Plan with Natural Sunlight
dolly shot of building floor plan with natural sunlight - floor plan sketch stock videos & royalty-free footage00:12Dolly Shot of Building Floor Plan with Natural Sunlight
dolly shot of building floor plan with natural sunlight - floor plan sketch stock videos & royalty-free footage00:15Dolly Shot of Building Floor Plan with Natural SunlightBlueprint
close-up dolly shot of architect checking floor plan of building, dolly shot - floor plan sketch stock videos & royalty-free footage00:15Close-up dolly shot of Architect checking floor plan of building, dolly shot
close-up dolly shot of architect checking floor plan of building, dolly shot - floor plan sketch stock videos & royalty-free footage00:14Close-up dolly shot of Architect checking floor plan of building, dolly shot
close-up dolly shot of drawing floor plan of building on table - floor plan sketch stock videos & royalty-free footage00:12Close-up dolly shot of drawing floor plan of building on table
home floor plan, watercolor & ink freehand sketch / real estate and home renovation business concept - floor plan sketch stock videos & royalty-free footage00:19Home floor plan, watercolor & ink freehand sketch / Real estate and home renovation business concept
home floor plan, watercolor & ink freehand sketch/ real estate and home renovation business concept - floor plan sketch stock videos & royalty-free footage00:20Home floor plan, watercolor & ink freehand sketch/ Real estate and home renovation business concept
home floor plan, watercolor & ink freehand sketch/ real estate and home renovation business concept - floor plan sketch stock videos & royalty-free footage00:16Home floor plan, watercolor & ink freehand sketch/ Real estate and home renovation business concept
home floor plan, watercolor & pencil freehand sketch / real estate and home renovation business concept - floor plan sketch stock videos & royalty-free footage00:18Home floor plan, watercolor & pencil freehand sketch / Real estate and home renovation business concept
designer’s hand working with home floor plan - floor plan sketch stock videos & royalty-free footage00:27Designer’s hand working with home floor plan
designer’s hand working with home floor plan - floor plan sketch stock videos & royalty-free footage00:16Designer’s hand working with home floor planHome Showcase Interior
home floor plan, watercolor & ink freehand sketch - floor plan sketch stock videos & royalty-free footage00:17Home floor plan, watercolor & ink freehand sketchArchitecture, Indoors, Design
home floor plan, watercolor & pencil freehand sketch - floor plan sketch stock videos & royalty-free footage00:21Home floor plan, watercolor & pencil freehand sketch
designer’s hand working with home floor plan - floor plan sketch stock videos & royalty-free footage00:21Designer’s hand working with home floor plan
home floor plan, watercolor & pencil freehand sketch - floor plan sketch stock videos & royalty-free footage00:19Home floor plan, watercolor & pencil freehand sketch
home floor plan, watercolor & pencil freehand sketch - floor plan sketch stock videos & royalty-free footage00:15Home floor plan, watercolor & pencil freehand sketch
designer’s hand working with home floor plan - floor plan sketch stock videos & royalty-free footage00:23Designer’s hand working with home floor plan
designer’s hand working with home floor plan - floor plan sketch stock videos & royalty-free footage00:22Designer’s hand working with home floor plan
home floor plan, watercolor & ink freehand sketch - floor plan sketch stock videos & royalty-free footage00:17Home floor plan, watercolor & ink freehand sketch
home floor plan, watercolor & ink freehand sketch - floor plan sketch stock videos & royalty-free footage00:20Home floor plan, watercolor & ink freehand sketch
home floor plan, watercolor & ink freehand sketch - floor plan sketch stock videos & royalty-free footage00:18Home floor plan, watercolor & ink freehand sketch
close-up businessman check floor plan - floor plan sketch stock videos & royalty-free footage00:16Close-up Businessman check floor plan
close-up of a sketch of a building layout, hand-drawn - floor plan sketch stock videos & royalty-free footage00:15Close-up of a sketch of a building layout, hand-drawn
asian female architect drafting floor plan blueprint with pencil at desk in office. professional civil engineer working on architectural design with building models and 3d screens. - floor plan sketch stock videos & royalty-free footage00:26Asian female architect drafting floor plan blueprint with pencil at desk in office. Professional civil engineer working on architectural design with building models and 3D screens.
asian female architect drafting floor plan blueprint with pencil at desk in office. professional civil engineer working on architectural design with building models and 3d screens. - floor plan sketch stock videos & royalty-free footage00:26Asian female architect drafting floor plan blueprint with pencil at desk in office. Professional civil engineer working on architectural design with building models and 3D screens.
asian female architect drafting floor plan blueprint with pencil at desk in office. professional civil engineer working on architectural design with building models and 3d screens. - floor plan sketch stock videos & royalty-free footage00:26Asian female architect drafting floor plan blueprint with pencil at desk in office. Professional civil engineer working on architectural design with building models and 3D screens.
asian female architect drafting floor plan blueprint with pencil at desk in office. professional civil engineer working on architectural design with building models and 3d screens. - floor plan sketch stock videos & royalty-free footage00:21Asian female architect drafting floor plan blueprint with pencil at desk in office. Professional civil engineer working on architectural design with building models and 3D screens.
asian female architect drafting floor plan blueprint with pencil at desk in office. professional civil engineer working on architectural design with building models and 3d screens. - floor plan sketch stock videos & royalty-free footage00:21Asian female architect drafting floor plan blueprint with pencil at desk in office. Professional civil engineer working on architectural design with building models and 3D screens.
asian female architect drafting floor plan blueprint with pencil at desk in office. professional civil engineer working on architectural design with building models and 3d screens. - floor plan sketch stock videos & royalty-free footage00:16Asian female architect drafting floor plan blueprint with pencil at desk in office. Professional civil engineer working on architectural design with building models and 3D screens.
asian female architect drafting floor plan blueprint with pencil at desk in office. professional civil engineer working on architectural design with building models and 3d screens. - floor plan sketch stock videos & royalty-free footage00:25Asian female architect drafting floor plan blueprint with pencil at desk in office. Professional civil engineer working on architectural design with building models and 3D screens.
asian female architect drafting floor plan blueprint with pencil at desk in office. professional civil engineer working on architectural design with building models and 3d screens. - floor plan sketch stock videos & royalty-free footage00:29Asian female architect drafting floor plan blueprint with pencil at desk in office. Professional civil engineer working on architectural design with building models and 3D screens.
asian female architect drafting floor plan blueprint with pencil at desk in office. professional civil engineer working on architectural design with building models and 3d screens. - floor plan sketch stock videos & royalty-free footage00:25Asian female architect drafting floor plan blueprint with pencil at desk in office. Professional civil engineer working on architectural design with building models and 3D screens.
asian female architect drafting floor plan blueprint with pencil at desk in office. professional civil engineer working on architectural design with building models and 3d screens. - floor plan sketch stock videos & royalty-free footage00:30Asian female architect drafting floor plan blueprint with pencil at desk in office. Professional civil engineer working on architectural design with building models and 3D screens.
asian female architect drafting floor plan blueprint with pencil at desk in office. professional civil engineer working on architectural design with building models and 3d screens. - floor plan sketch stock videos & royalty-free footage00:21Asian female architect drafting floor plan blueprint with pencil at desk in office. Professional civil engineer working on architectural design with building models and 3D screens.
asian female architect drafting floor plan blueprint with pencil at desk in office. professional civil engineer working on architectural design with building models and 3d screens. - floor plan sketch stock videos & royalty-free footage00:29Asian female architect drafting floor plan blueprint with pencil at desk in office. Professional civil engineer working on architectural design with building models and 3D screens.
asian female architect drafting floor plan blueprint with pencil at desk in office. professional civil engineer working on architectural design with building models and 3d screens. - floor plan sketch stock videos & royalty-free footage00:27Asian female architect drafting floor plan blueprint with pencil at desk in office. Professional civil engineer working on architectural design with building models and 3D screens.
asian female architect drafting floor plan blueprint with pencil at desk in office. professional civil engineer working on architectural design with building models and 3d screens. - floor plan sketch stock videos & royalty-free footage00:30Asian female architect drafting floor plan blueprint with pencil at desk in office. Professional civil engineer working on architectural design with building models and 3D screens.
architect hands using pencil and triangular scale ruler to draw building floor plan blueprint on desk with scale model in modern office workstation. - floor plan sketch stock videos & royalty-free footage00:34Architect hands using pencil and triangular scale ruler to draw building floor plan blueprint on desk with scale model in modern office workstation.
architect hands using pencil and triangular scale ruler to draw building floor plan blueprint on desk with scale model in modern office workstation. - floor plan sketch stock videos & royalty-free footage00:29Architect hands using pencil and triangular scale ruler to draw building floor plan blueprint on desk with scale model in modern office workstation.
architect hands using pencil and triangular scale ruler to draw building floor plan blueprint on desk with scale model in modern office workstation. - floor plan sketch stock videos & royalty-free footage00:30Architect hands using pencil and triangular scale ruler to draw building floor plan blueprint on desk with scale model in modern office workstation.
asian female architect drafting floor plan blueprint with pencil at desk in office. professional civil engineer working on architectural design with building models and 3d screens. - floor plan sketch stock videos & royalty-free footage00:35Asian female architect drafting floor plan blueprint with pencil at desk in office. Professional civil engineer working on architectural design with building models and 3D screens.
architect hands using pencil and triangular scale ruler to draw building floor plan blueprint on desk with scale model in modern office workstation. - floor plan sketch stock videos & royalty-free footage00:24Architect hands using pencil and triangular scale ruler to draw building floor plan blueprint on desk with scale model in modern office workstation.
architect hands using pencil and triangular scale ruler to draw building floor plan blueprint on desk with scale model in modern office workstation. - floor plan sketch stock videos & royalty-free footage00:29Architect hands using pencil and triangular scale ruler to draw building floor plan blueprint on desk with scale model in modern office workstation.
architect hands using pencil and triangular scale ruler to draw building floor plan blueprint on desk with scale model in modern office workstation. - floor plan sketch stock videos & royalty-free footage00:27Architect hands using pencil and triangular scale ruler to draw building floor plan blueprint on desk with scale model in modern office workstation.
architect hands using pencil and triangular scale ruler to draw building floor plan blueprint on desk with scale model in modern office workstation. - floor plan sketch stock videos & royalty-free footage00:25Architect hands using pencil and triangular scale ruler to draw building floor plan blueprint on desk with scale model in modern office workstation.
architect hands using pencil and triangular scale ruler to draw building floor plan blueprint on desk with scale model in modern office workstation. - floor plan sketch stock videos & royalty-free footage00:32Architect hands using pencil and triangular scale ruler to draw building floor plan blueprint on desk with scale model in modern office workstation.
architect hands using pencil and triangular scale ruler to draw building floor plan blueprint on desk with scale model in modern office workstation. - floor plan sketch stock videos & royalty-free footage00:24Architect hands using pencil and triangular scale ruler to draw building floor plan blueprint on desk with scale model in modern office workstation.
architect hands using pencil and triangular scale ruler to draw building floor plan blueprint on desk with scale model in modern office workstation. - floor plan sketch stock videos & royalty-free footage00:24Architect hands using pencil and triangular scale ruler to draw building floor plan blueprint on desk with scale model in modern office workstation.
architect hands using pencil and triangular scale ruler to draw building floor plan blueprint on desk with scale model in modern office workstation. - floor plan sketch stock videos & royalty-free footage00:29Architect hands using pencil and triangular scale ruler to draw building floor plan blueprint on desk with scale model in modern office workstation.
architect hands using pencil and triangular scale ruler to draw building floor plan blueprint on desk with scale model in modern office workstation. - floor plan sketch stock videos & royalty-free footage00:26Architect hands using pencil and triangular scale ruler to draw building floor plan blueprint on desk with scale model in modern office workstation.
asian female architect drafting floor plan blueprint with pencil at desk in office. professional civil engineer working on architectural design with building models and 3d screens. - floor plan sketch stock videos & royalty-free footage00:16Asian female architect drafting floor plan blueprint with pencil at desk in office. Professional civil engineer working on architectural design with building models and 3D screens.
asian female architect drafting floor plan blueprint with pencil at desk in office. professional civil engineer working on architectural design with building models and 3d screens. - floor plan sketch stock videos & royalty-free footage00:21Asian female architect drafting floor plan blueprint with pencil at desk in office. Professional civil engineer working on architectural design with building models and 3D screens.
architect hands using pencil and triangular scale ruler to draw building floor plan blueprint on desk with scale model in modern office workstation. - floor plan sketch stock videos & royalty-free footage00:24Architect hands using pencil and triangular scale ruler to draw building floor plan blueprint on desk with scale model in modern office workstation.
engineering team inspecting construction project and site plans - floor plan sketch stock videos & royalty-free footage00:16Engineering Team Inspecting Construction Project and Site Plans
engineering team inspecting construction project and site plans - floor plan sketch stock videos & royalty-free footage00:15Engineering Team Inspecting Construction Project and Site Plans
closeup hand woman engineer and interior designer reviewing blueprint on desk while using ruler and drawing tools during construction planning, technical design discussion, and project coordination. - floor plan sketch stock videos & royalty-free footage00:10Closeup hand woman engineer and interior designer reviewing blueprint on desk while using ruler and drawing tools during construction planning, technical design discussion, and project coordination.
close-up of architect hand sketching with pencil on detailed blueprint plan at night office desk - floor plan sketch stock videos & royalty-free footage00:07Close-Up of Architect Hand Sketching with Pencil on Detailed Blueprint Plan at Night Office Desk
cinematic view of civil engineer and architect discussing building drawings with workers in office-architecture farm concept - floor plan sketch stock videos & royalty-free footage00:17Cinematic View Of Civil Engineer and Architect Discussing Building Drawings with Workers in Office-Architecture Farm Concept
cinematic view of civil engineer and architect discussing building drawings with workers in office-architecture farm concept - floor plan sketch stock videos & royalty-free footage00:07Cinematic View Of Civil Engineer and Architect Discussing Building Drawings with Workers in Office-Architecture Farm Concept
cinematic view of civil engineer and architect discussing building drawings with workers in office-architecture farm concept - floor plan sketch stock videos & royalty-free footage00:07Cinematic View Of Civil Engineer and Architect Discussing Building Drawings with Workers in Office-Architecture Farm Concept